San Francisco - East Bay, California
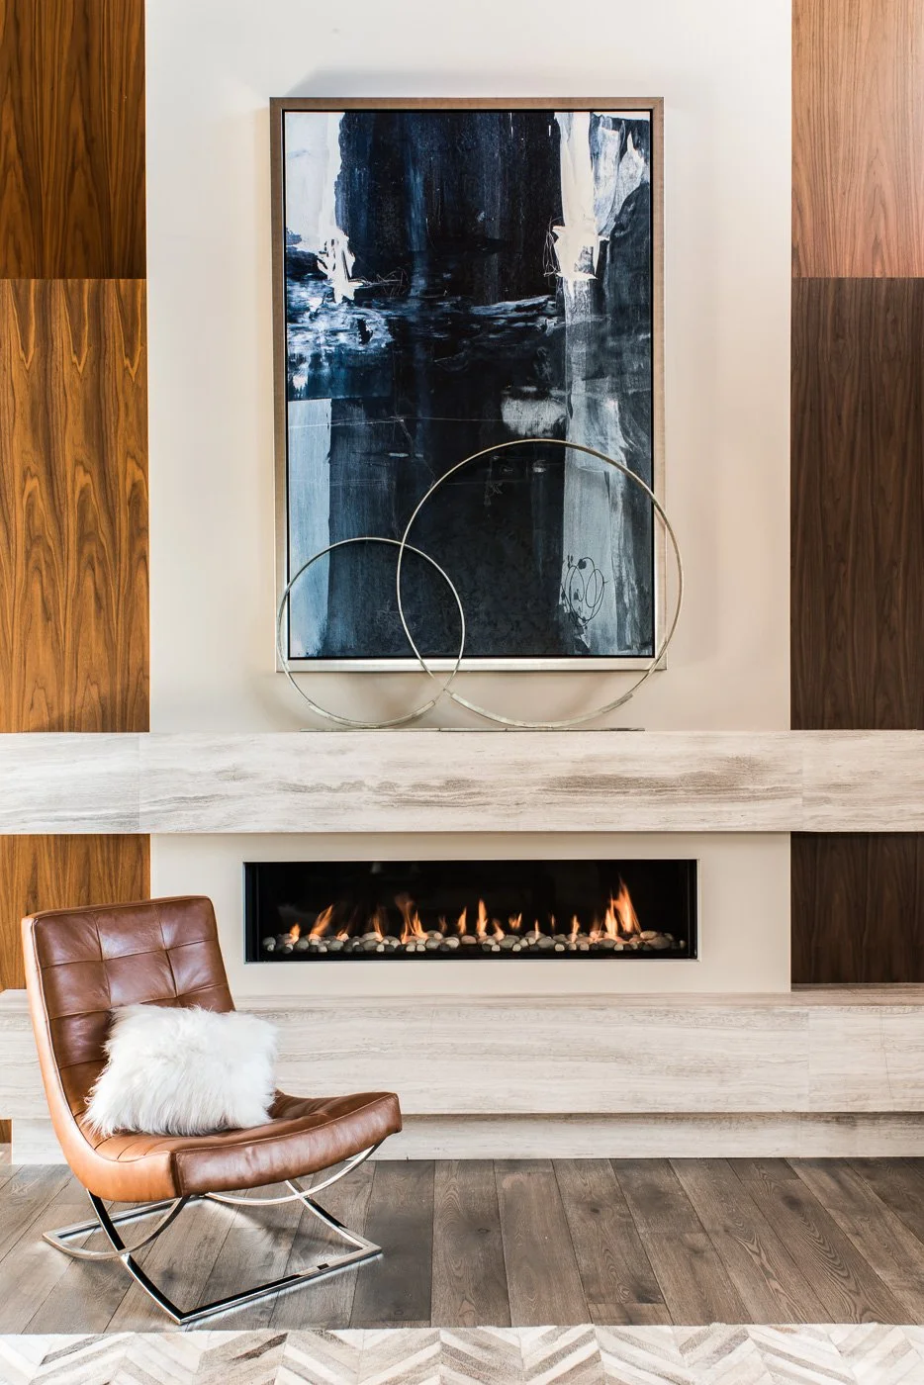
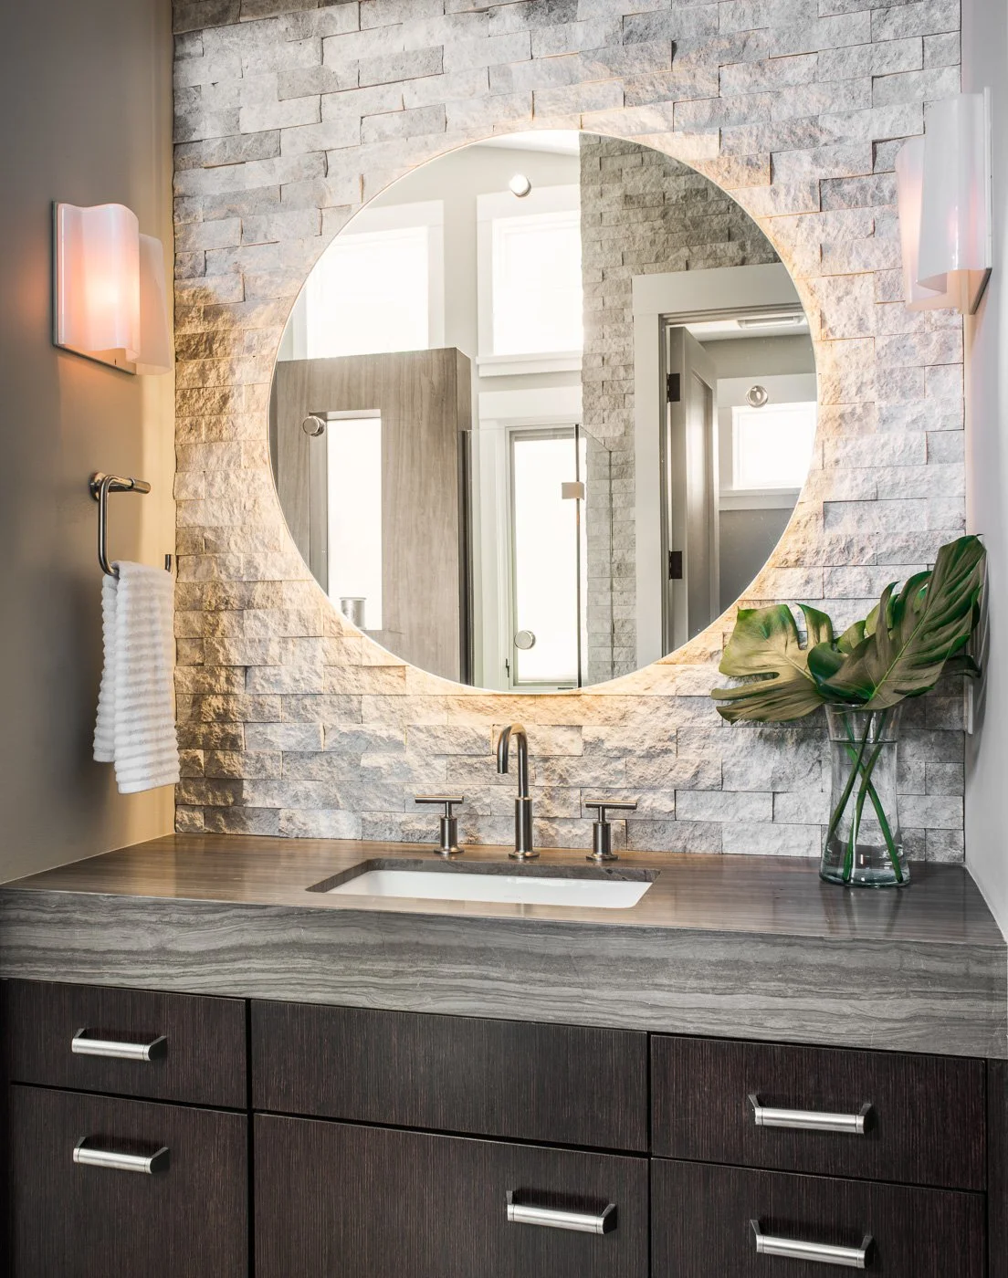
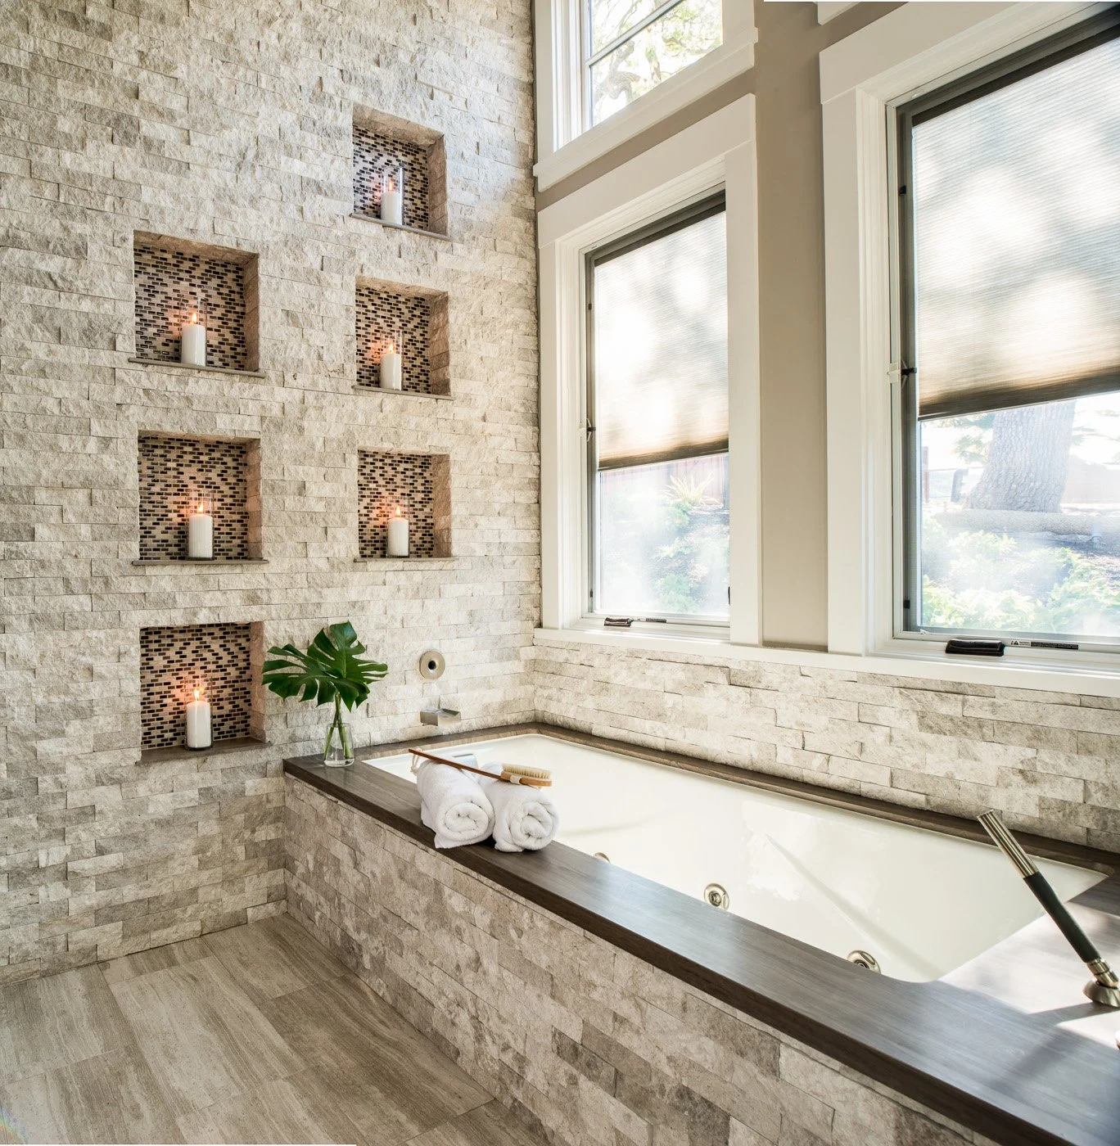
Originally designed as a Sunset Magazine House of Innovation, this 6,500-square-foot Northern California residence was thoughtfully remodeled to bring greater warmth, depth, and a sense of permanence to the interiors. Wide-plank oak flooring replaces expanses of tile and darker wood, creating a lighter, more cohesive foundation for a refined palette of rich walnut and natural stone. A new wine room pairs stone walls, custom walnut panels, and VintageView wine racking to create a striking backdrop for the owners’ collection. The transformation culminates in the great room, where a new feature wall of custom walnut panels and a travertine fireplace surround create a dramatic visual focal point. Overhead, a warm fir ceiling adds another layer of natural texture, preserving the room’s modern aesthetic while giving the expansive space a warmer, more inviting character. Together, these elements give the home a renewed sense of identity—one that feels true to its modern roots, yet richer, more personal, and ready for a new generation of memories.
Project partners:
Interior Design: Stone Design Associates
Photography: Drew Kelly, San Francisco, CA
Construction: Black Mountain Construction, San Francisco, CA
(Click on a photo for full screen view and swipe to view carousel.)