
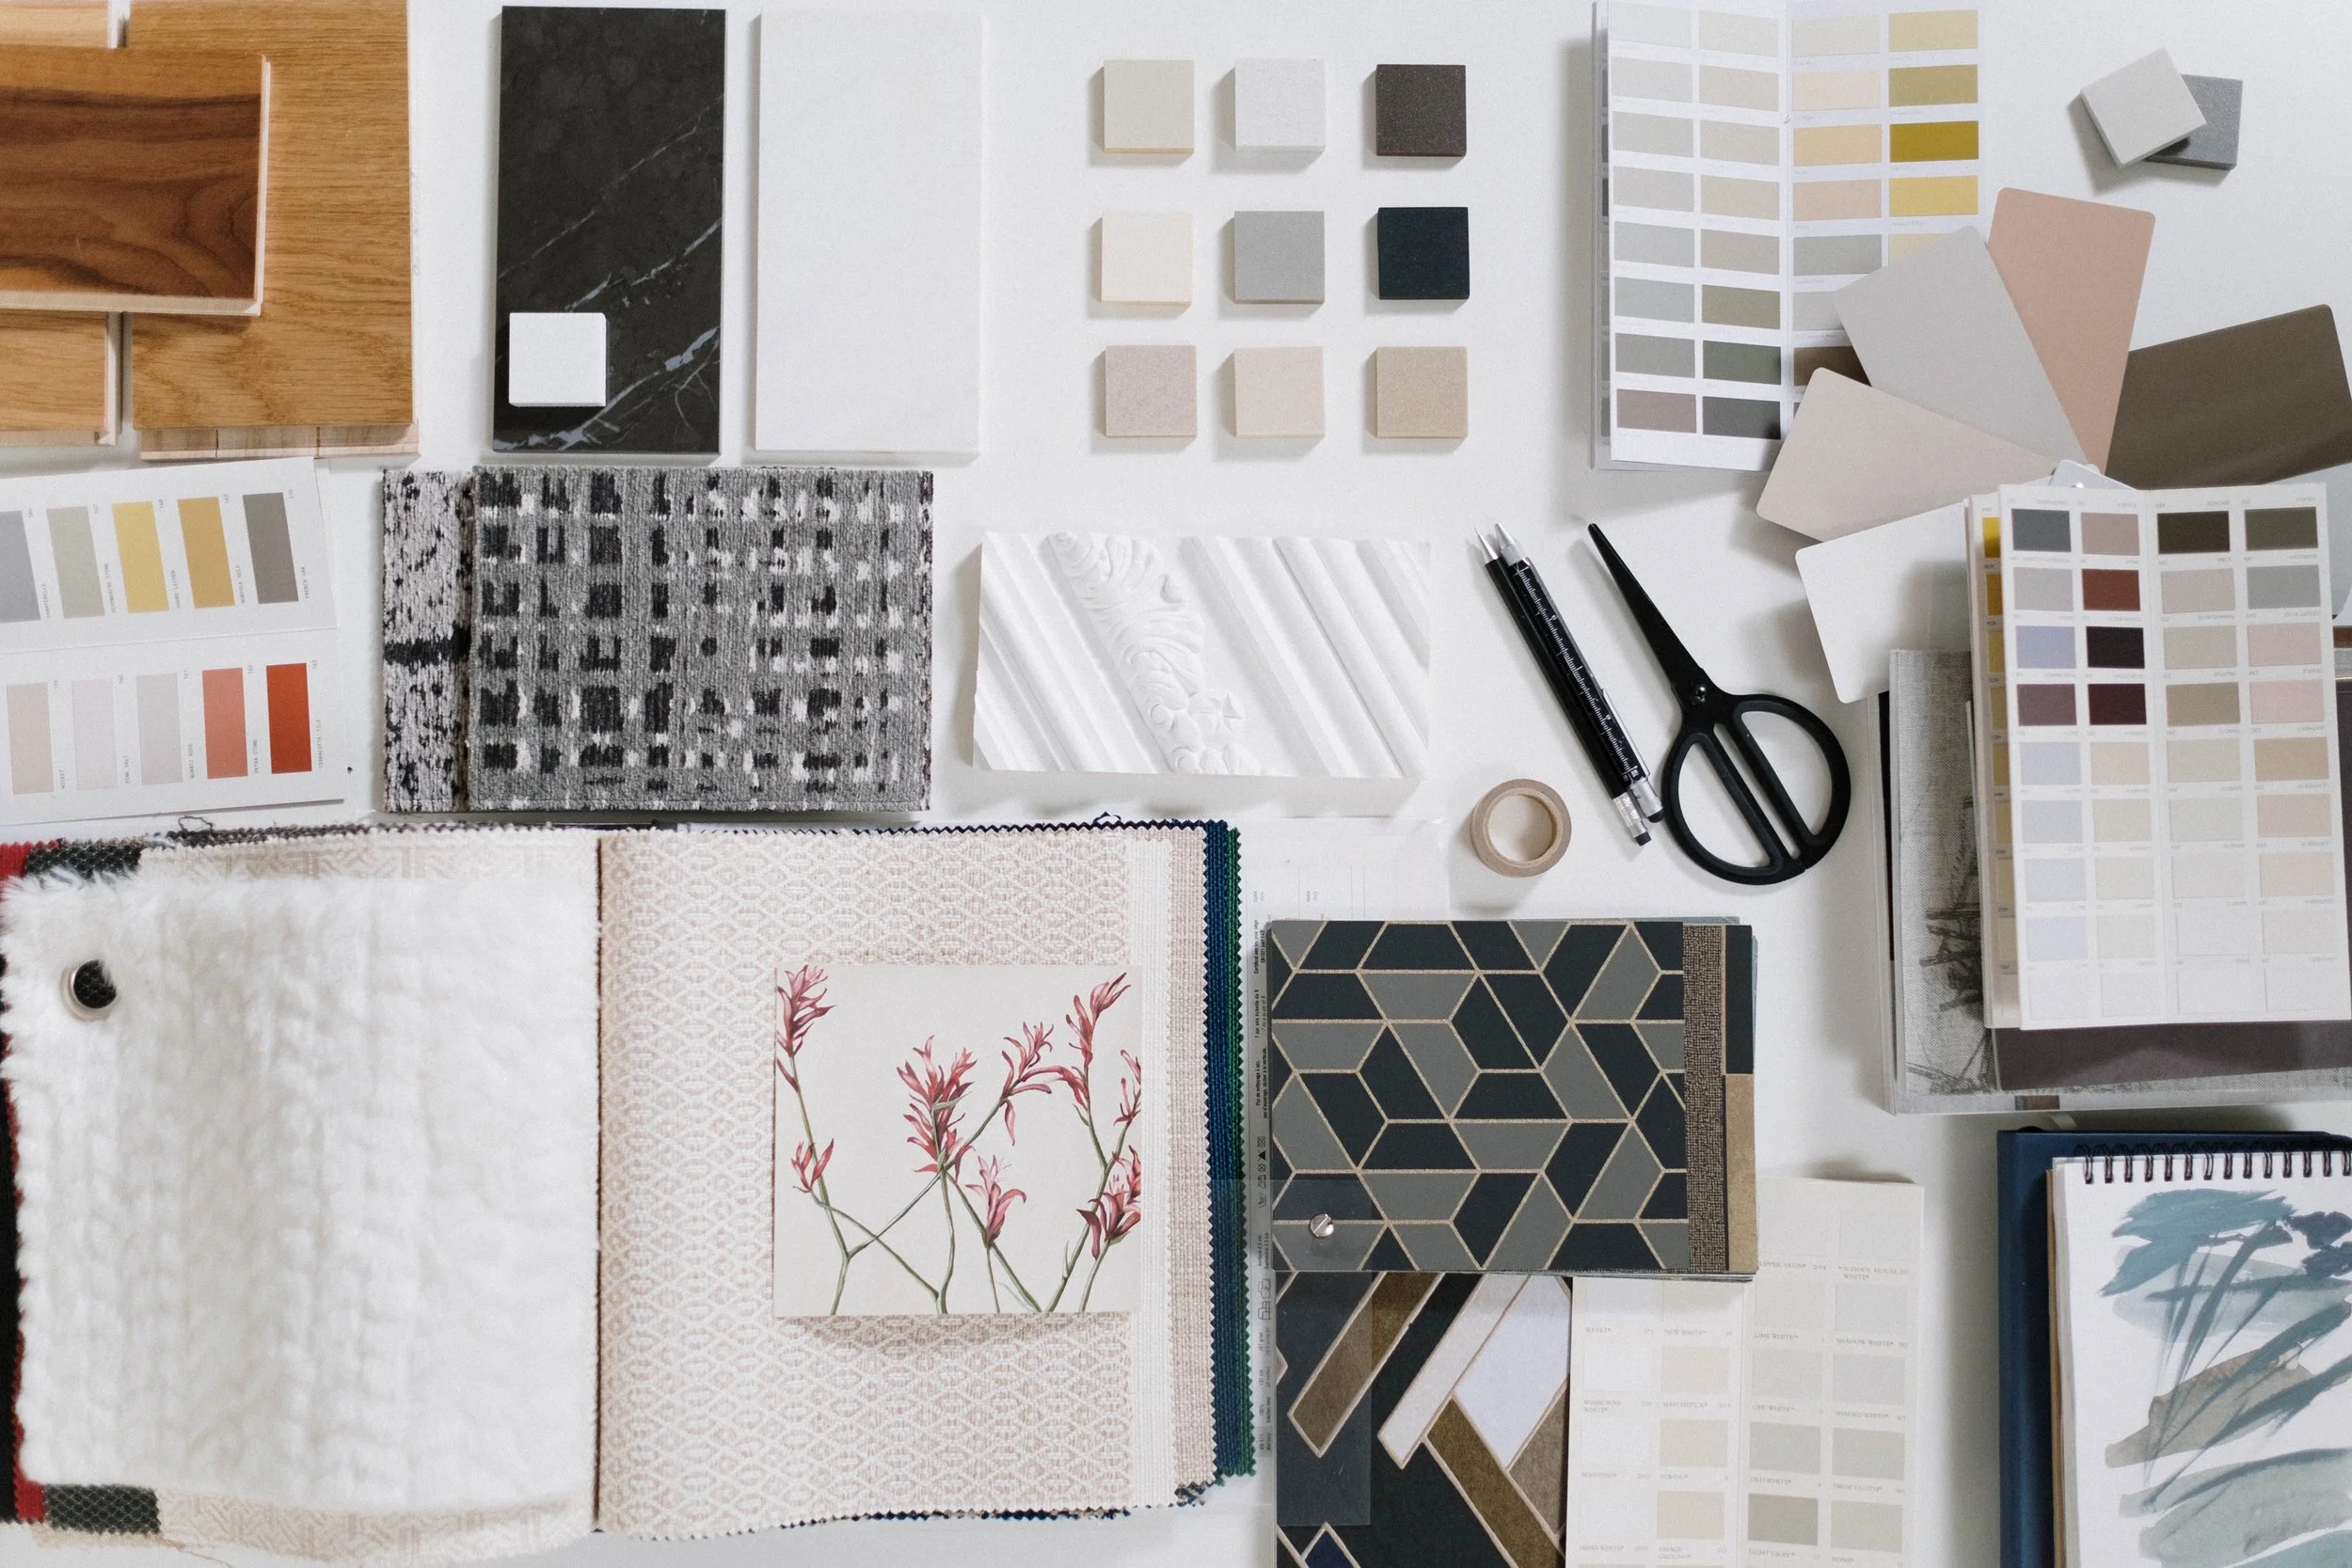
Our Process
Our Process Begins Here: An Intentional, Collaborative Approach to Design

01 / Initial Consultation
A portfolio offers a glimpse—but selecting the right design partner requires a deeper level of alignment. This initial meeting is an opportunity to evaluate fit, establish clarity, and determine whether our studio is the right advocate for your project.
We begin by discussing your goals, priorities, timeline, and the overall scope of services. This conversation allows us to understand the architectural context, design ambitions, and practical requirements that will shape the work ahead. In turn, we share our background, education, training, and experience, along with the perspective we bring to each project. This exchange ensures alignment in vision, expectations, and working style before moving forward.
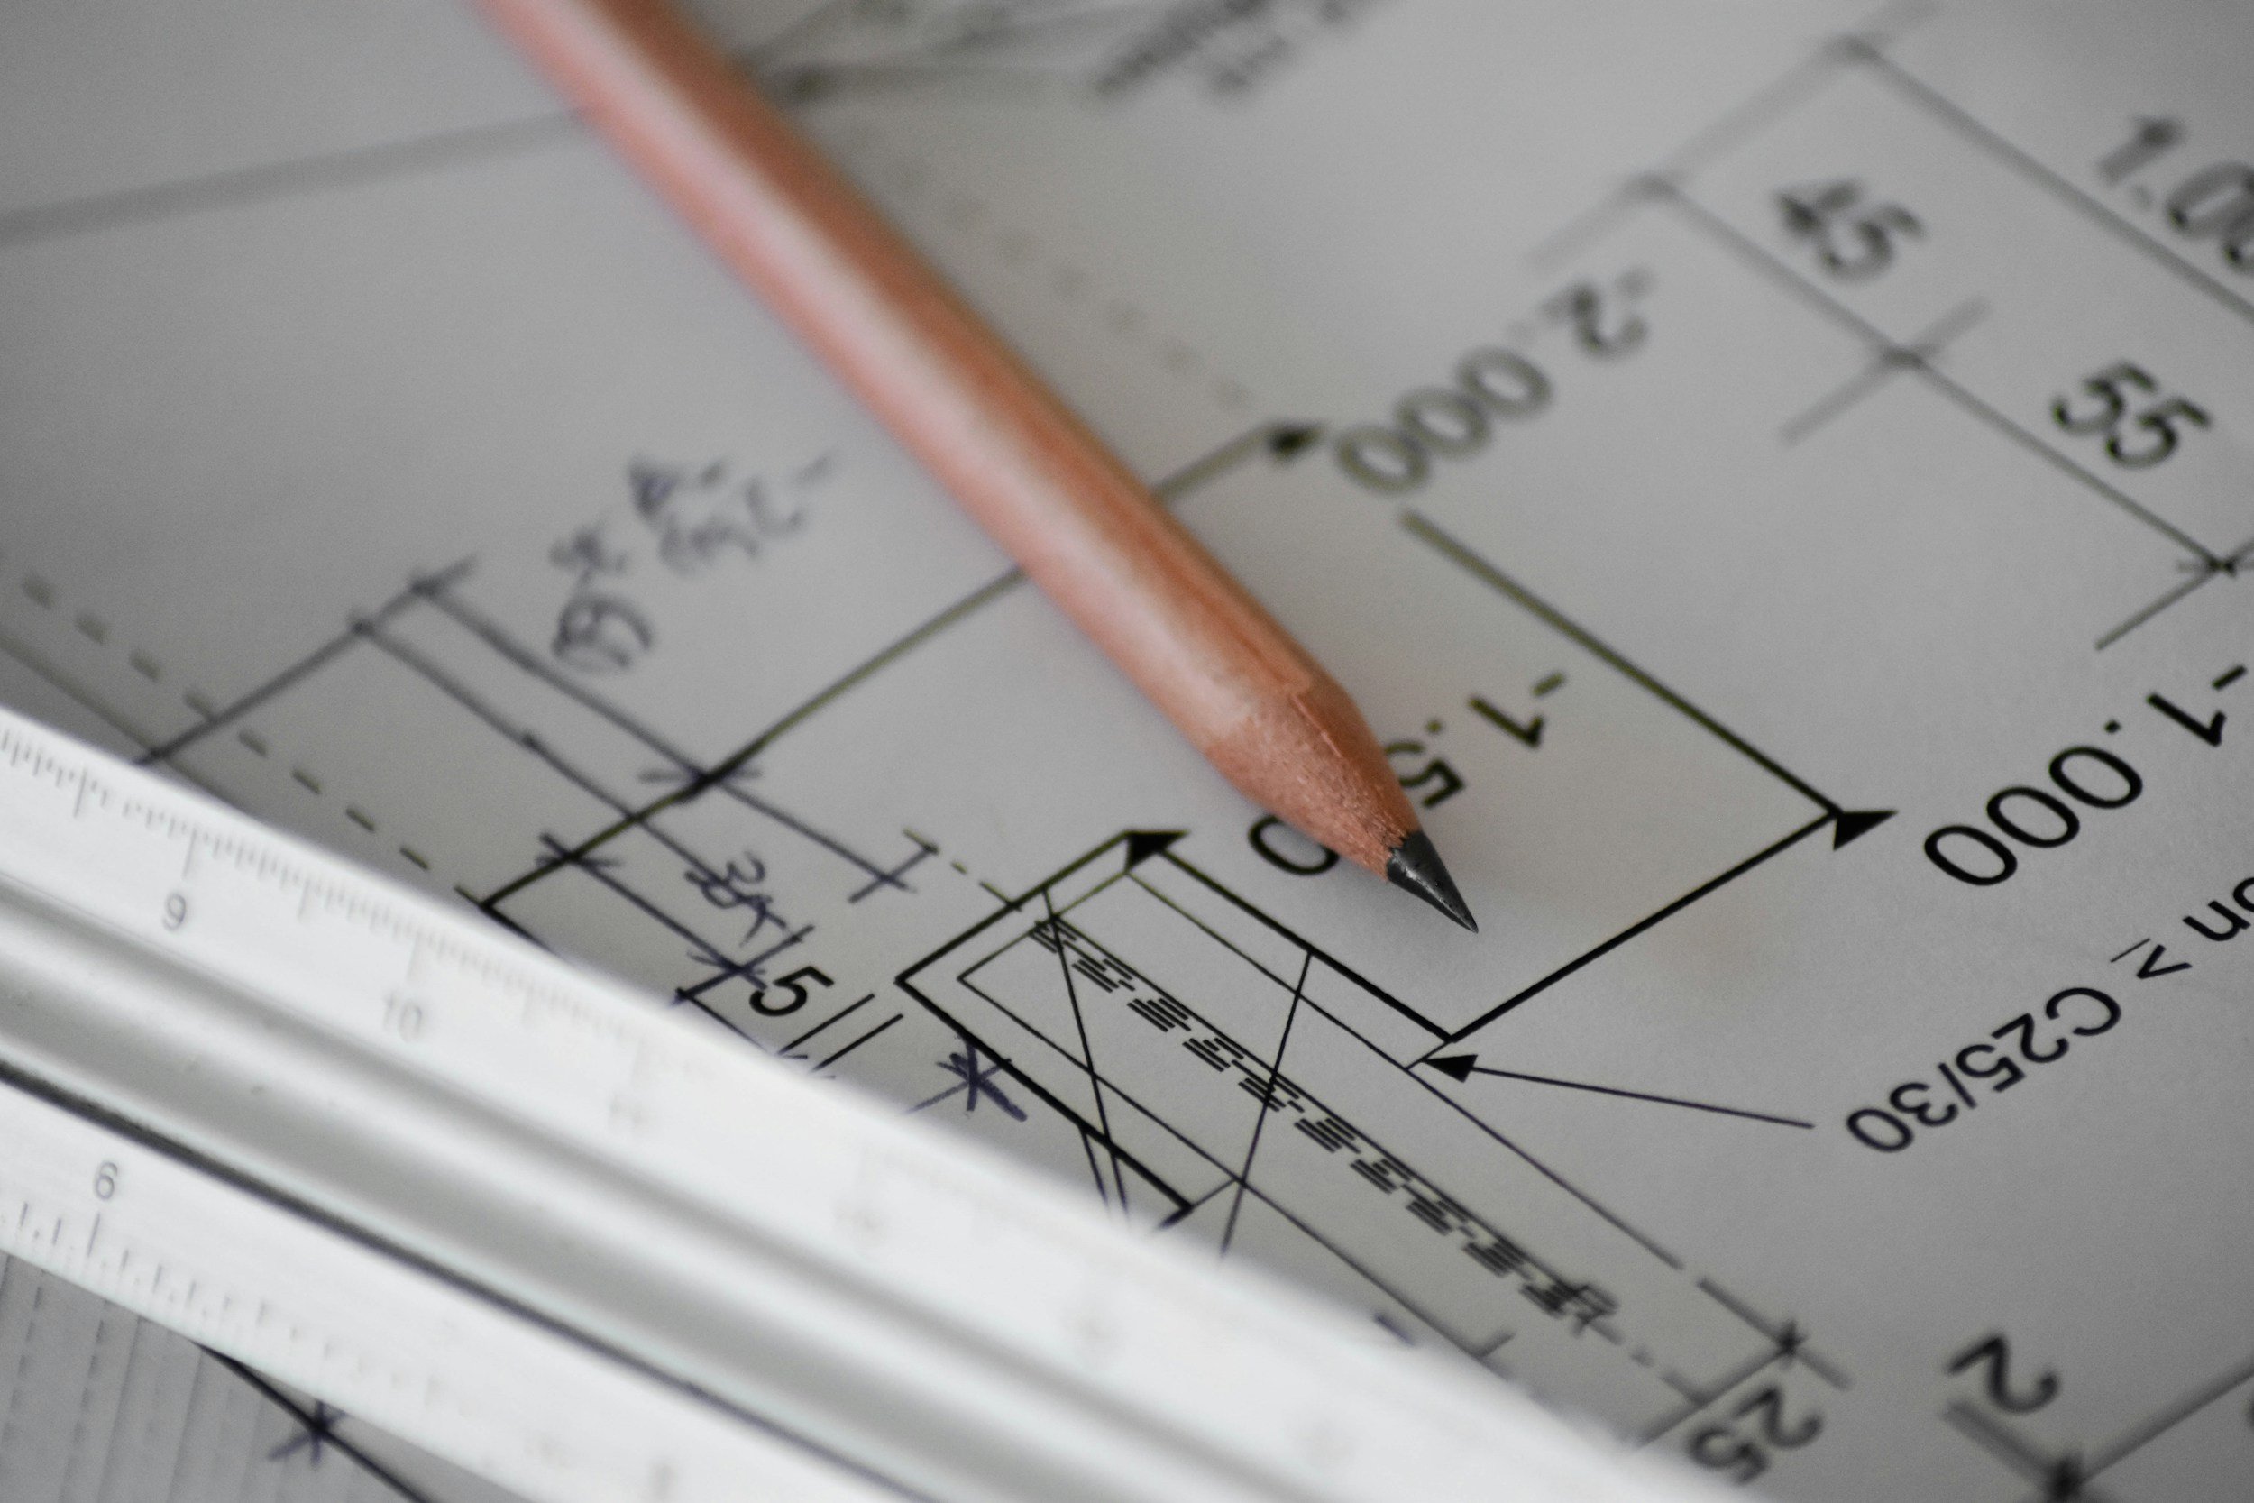
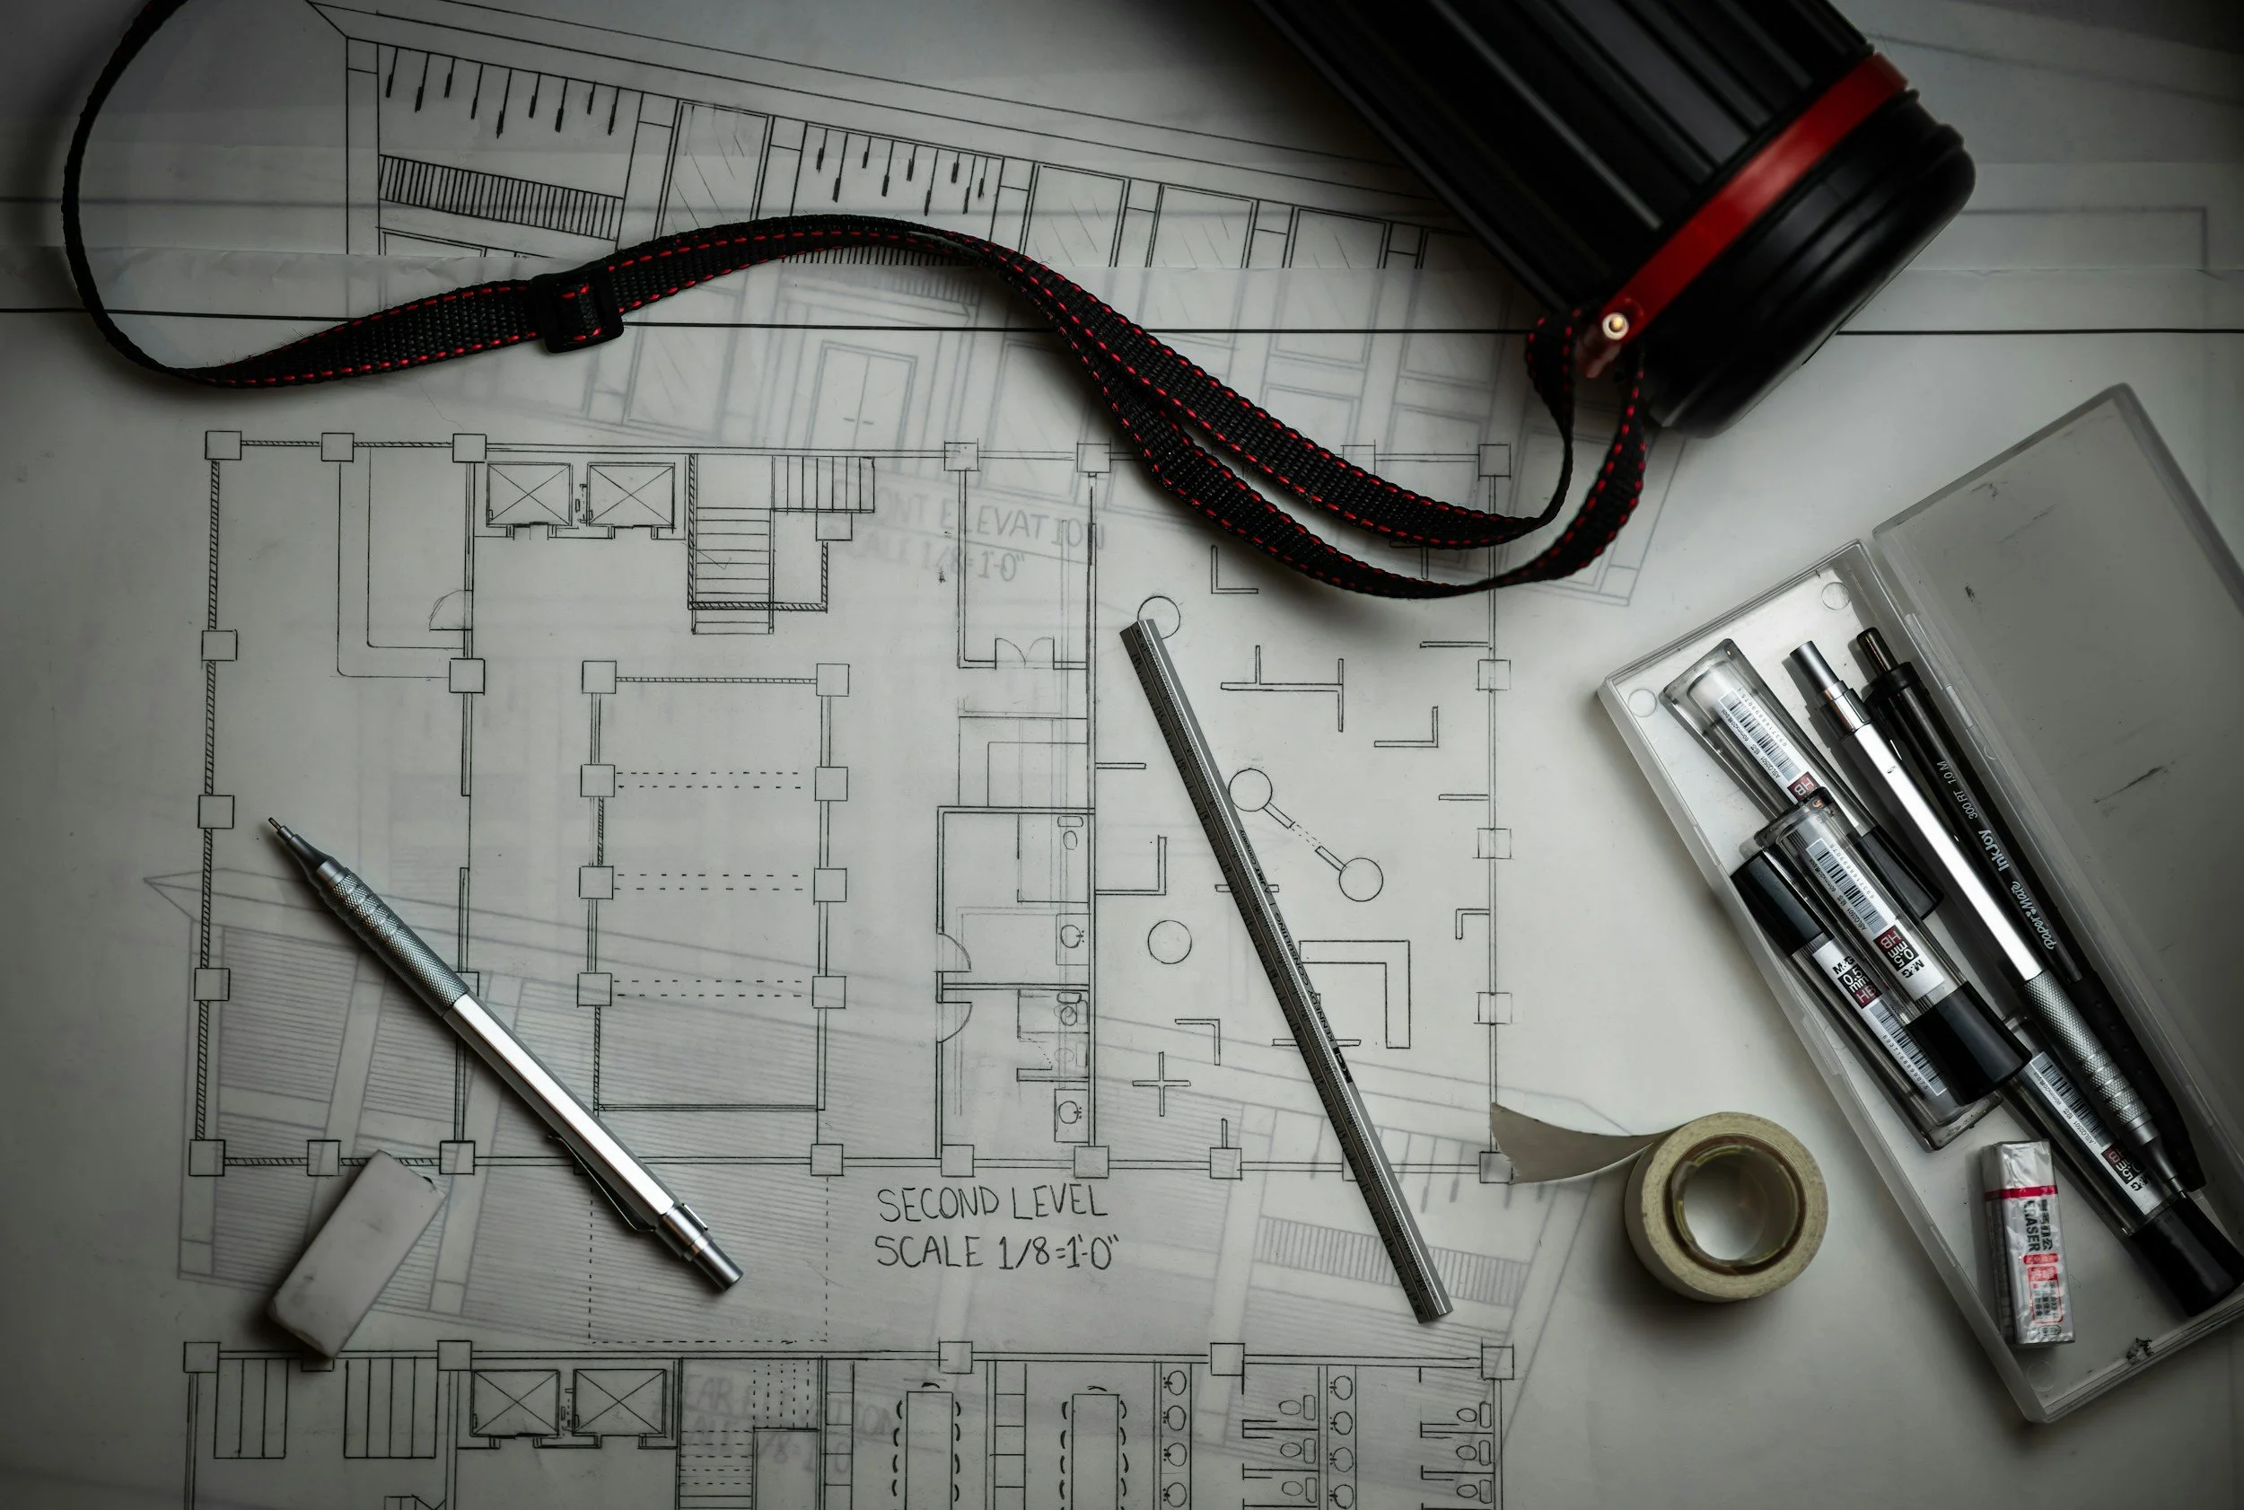
Exceptional homes are not simply designed—they are carefully programmed. Long before construction begins, we engage clients in a comprehensive planning process that examines how each space will function, how rooms relate to one another, and how the home will support daily life for years to come.
The insights gained during this phase underscore the importance of involving an Interior Designer at the earliest stages of a new home project. Working alongside the Architect during planning allows Stone Design Associates to serve as a dedicated advocate for how the home will actually be lived in—ensuring that design decisions remain grounded in the client’s lifestyle, priorities, and long-term vision.
In this role, we help translate daily living patterns into spatial requirements, informing decisions related to room relationships, space allocation, furniture planning, storage, lighting, millwork, and the many nuanced details that shape the experience of a home. By representing the client’s perspective throughout the planning process, we help create a stronger architectural solution that is both highly functional and deeply personal.
This collaborative approach strengthens the overall design, reduces the need for costly revisions during construction, and ensures that the finished home reflects not only architectural intent, but the way it is meant to be lived in.
03 / Existing Conditions & Project Vision: Reimagining the Way You Live
The most successful renovations begin with listening. Before exploring layouts, finishes, or furnishings, we take the time to understand what is and isn't working within your home and how you envision living there in the years ahead.
By examining traffic patterns, storage needs, entertaining habits, family routines, and architectural opportunities, we develop a comprehensive roadmap for the project. This early planning phase creates clarity, minimizes costly surprises, and ensures that every design decision supports a home that is both beautiful and exceptionally livable.
During this discovery process, we gather detailed information about your home, including field measurements, existing conditions, furnishings, artwork, and architectural features that may be incorporated into the new design. We document treasured pieces—from a favorite sculpture to a meaningful textile collected during your travels—to ensure the finished space reflects your story as much as your style.
We also explore how you currently use your home and how you'd like it to function in the future. Through collaborative discussions, we review inspirational imagery, evaluate spatial relationships, and establish an overall design direction that aligns with your lifestyle and aesthetic goals.
The result is a renovation that feels intentional from the inside out—one that enhances everyday life while honoring the character of the home and the people who live within it.
02 / Discovery & Planning For New Builds: Designing Beyond the Floorplan
04 / Schematic/Conceptual Design
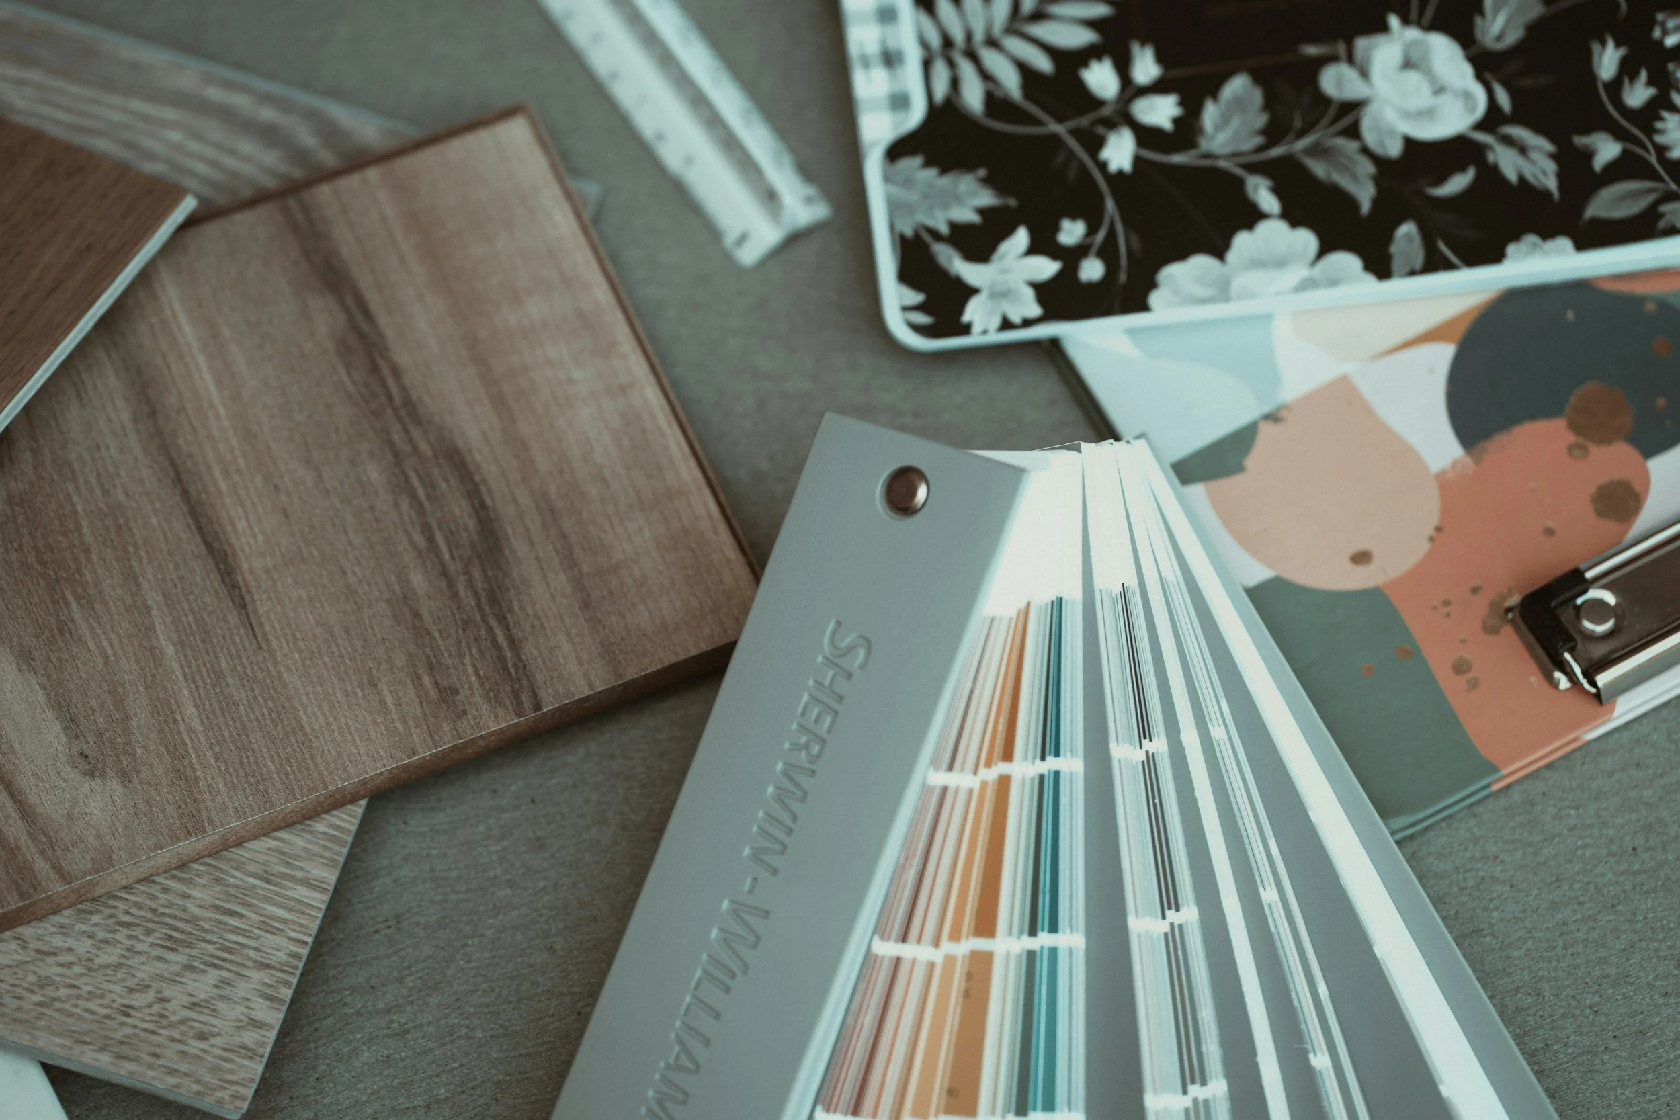
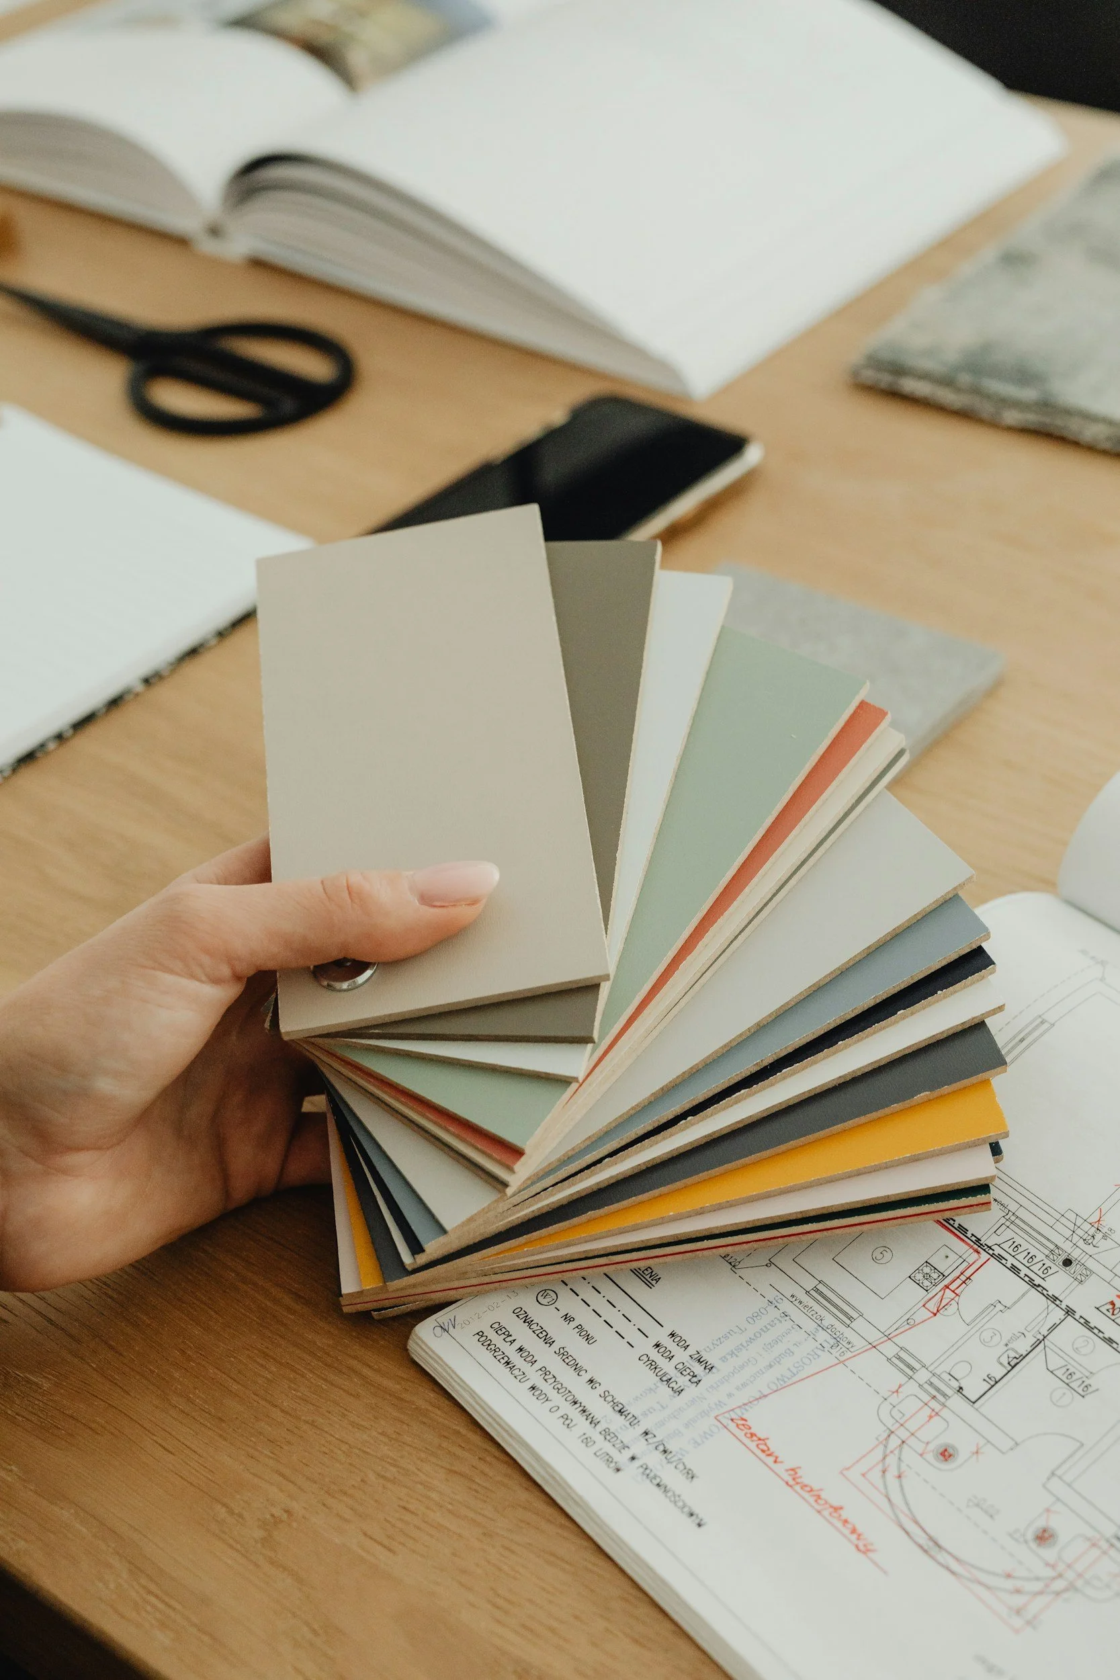
With a clear understanding of your goals and priorities, we begin translating ideas into a cohesive design vision. During the schematic and conceptual design phase, we present preliminary concepts that may include space plans, sketches, inspirational imagery, material palettes, finish selections, and design themes that help bring the project to life.
Together, we explore how the spaces will function, refine traffic patterns, evaluate room relationships, and identify opportunities to improve both livability and aesthetics. This collaborative process allows us to test ideas, gather feedback, and ensure the design direction aligns with your lifestyle, vision, and investment objectives.
As the concept evolves, we establish preliminary project timelines and budget parameters, balancing design aspirations with practical considerations. The result is a thoughtfully developed framework that guides the project forward with clarity, purpose, and confidence.
05 / Design Development
During the Design Development phase, the approved concept is refined into a fully detailed and cohesive design solution. This stage brings clarity and precision to every aspect of the project as we translate ideas into a comprehensive, buildable plan.
We present a finalized design package for approval that may include:
Floor plans, elevations and renderings when required
Curated finish boards with interior finishes: paints, floor coverings, window and wall coverings
Furniture selections and upholstery samples
Refine space planning and furniture arrangements that support function and flow
Lighting selections and plumbing fixture selections are finalized to ensure consistency across all elements of the design
Review and confirm the project budget in alignment with the finalized design direction
Upon approval, the design is fully documented and ready to move into the construction and implementation phase, ensuring a seamless transition from concept to execution.
06 / Construction & Implementation
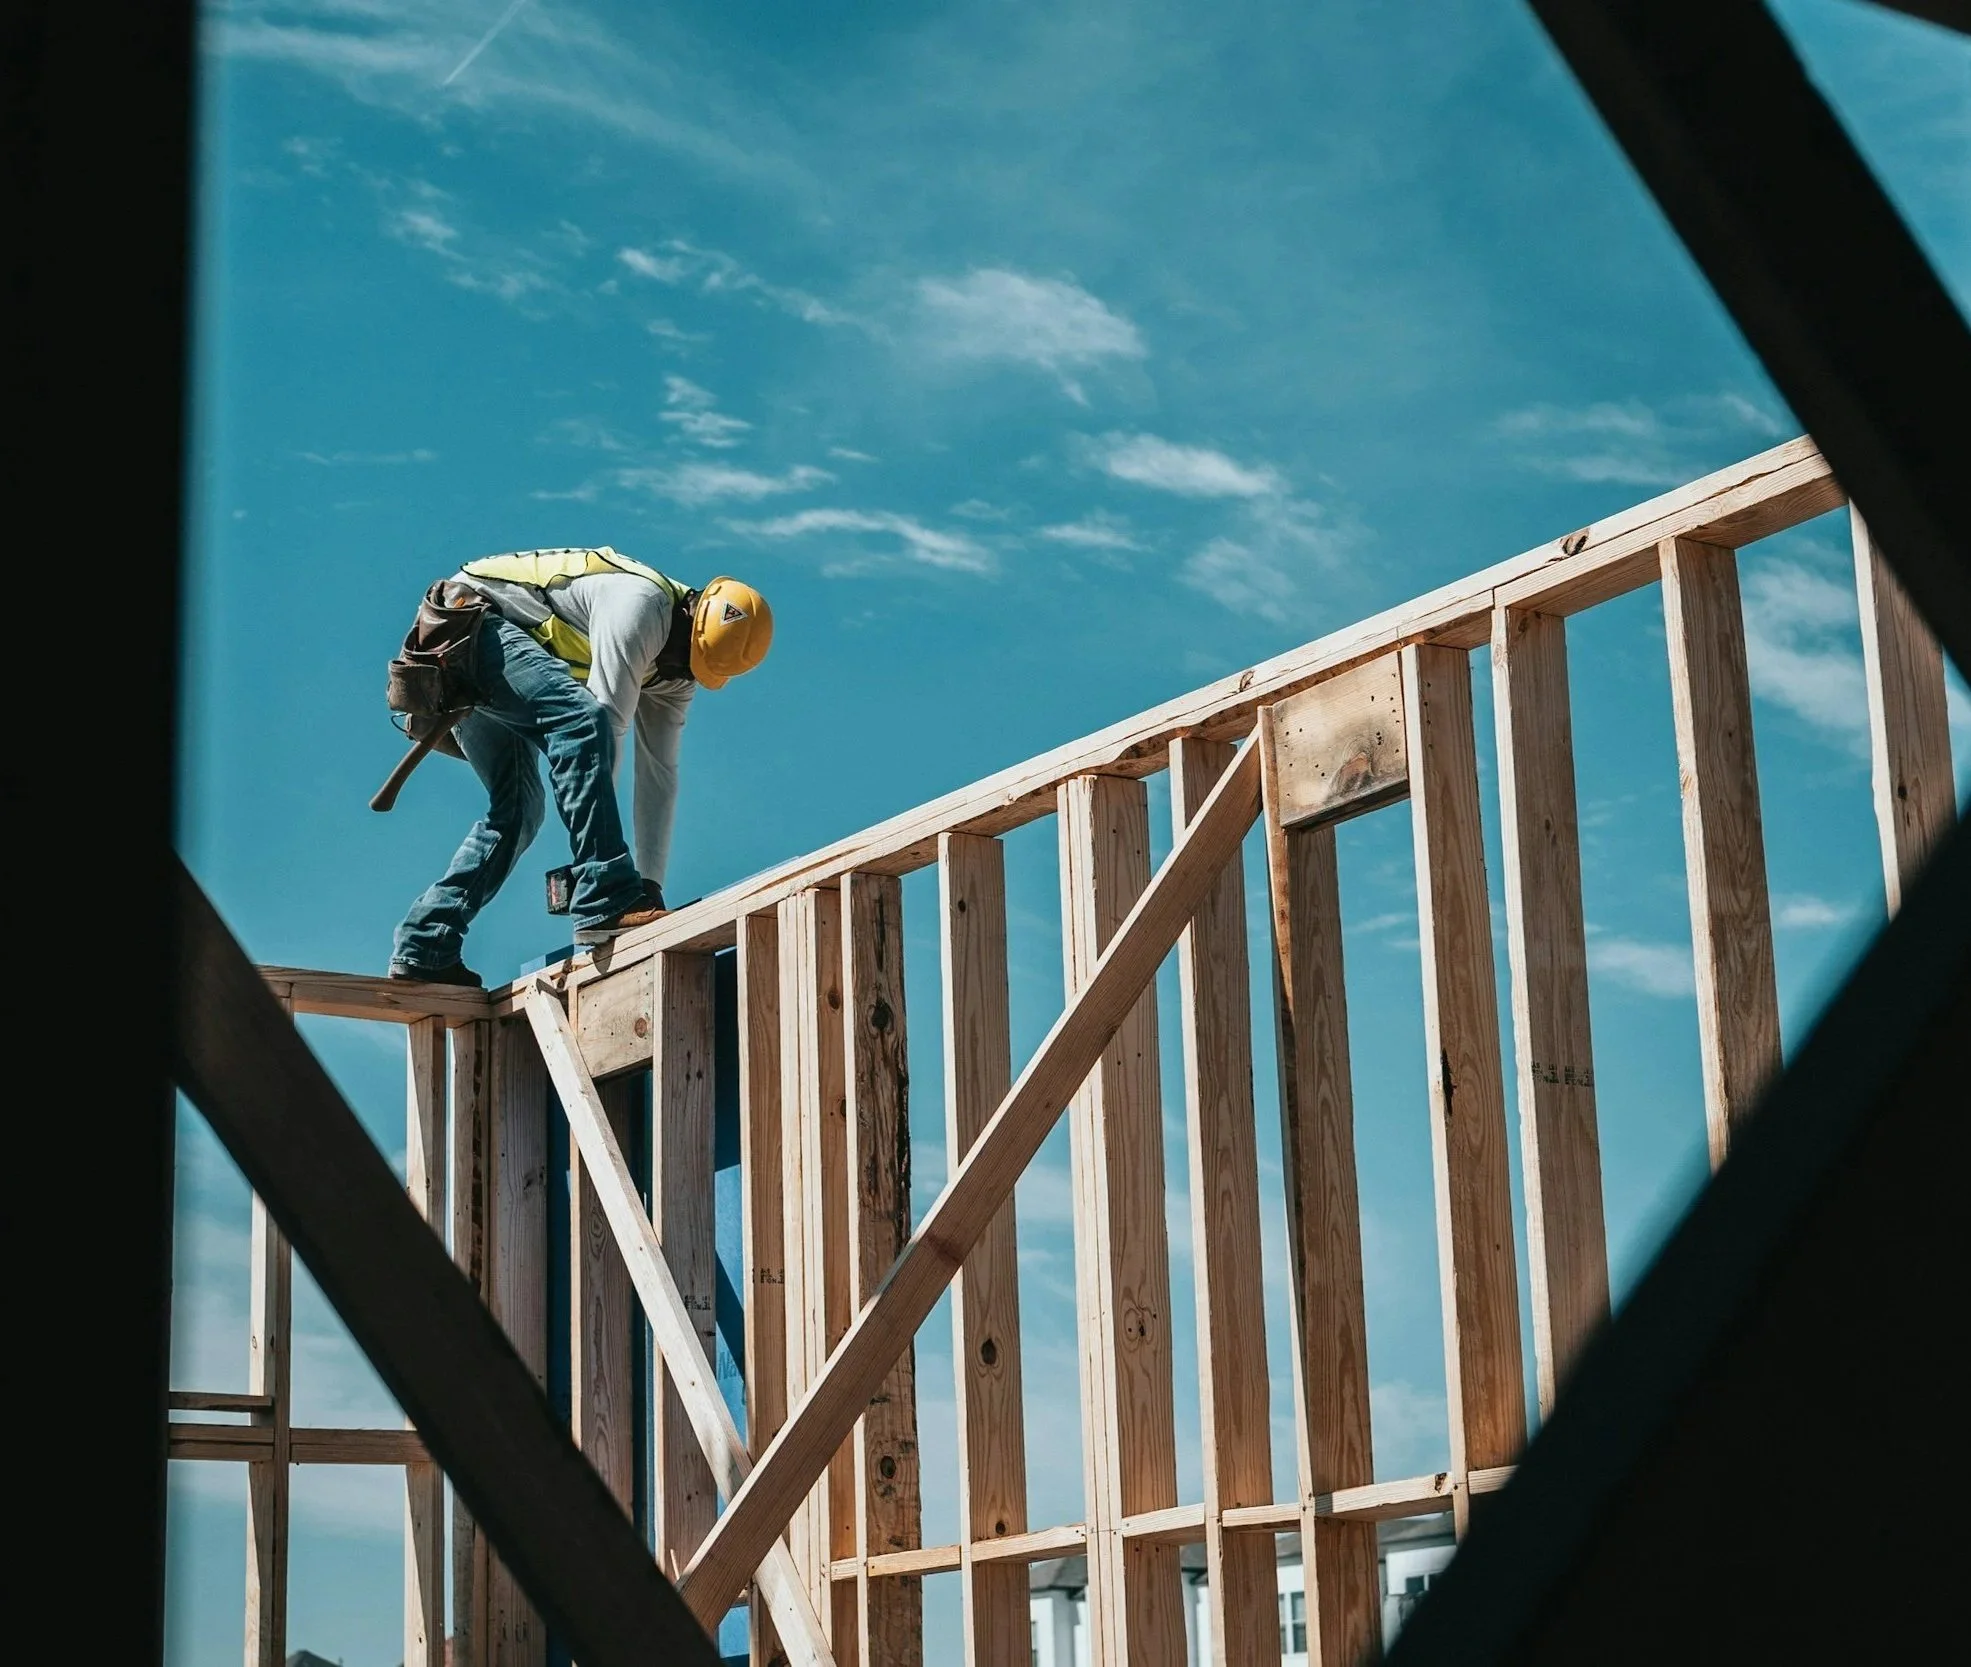
The final phase documents and executes the design solution including (but not limited to):
Documentation of any construction related design changes on technical drawings with written specifications
Final documentation of furniture specifications, lighting plans and lighting specifications, millwork and cabinetry specifications, etc.
On-site visits as needed or required to construction site
Communication with contractors
Scheduling and installation of final floorcoverings, wallcoverings, furniture, artwork and accessories
07 / Installation & Final Styling
As construction nears completion, we oversee the final installation of furnishings, textiles, accessories, and artwork. This phase brings depth, warmth, and personality to the architecture.
We refine placement, layering, and composition to ensure each space feels complete, balanced, and intentional. The home is then photographed and prepared for final turnover.
The Result
Every step of our process is guided by a simple philosophy: beautiful homes are designed from the inside out. By understanding how you live first, we create interiors that feel intuitive, timeless, and uniquely yours.