Construction & Design Drawings
From Concept to Construction: Technical Drawing & 3D Visualization
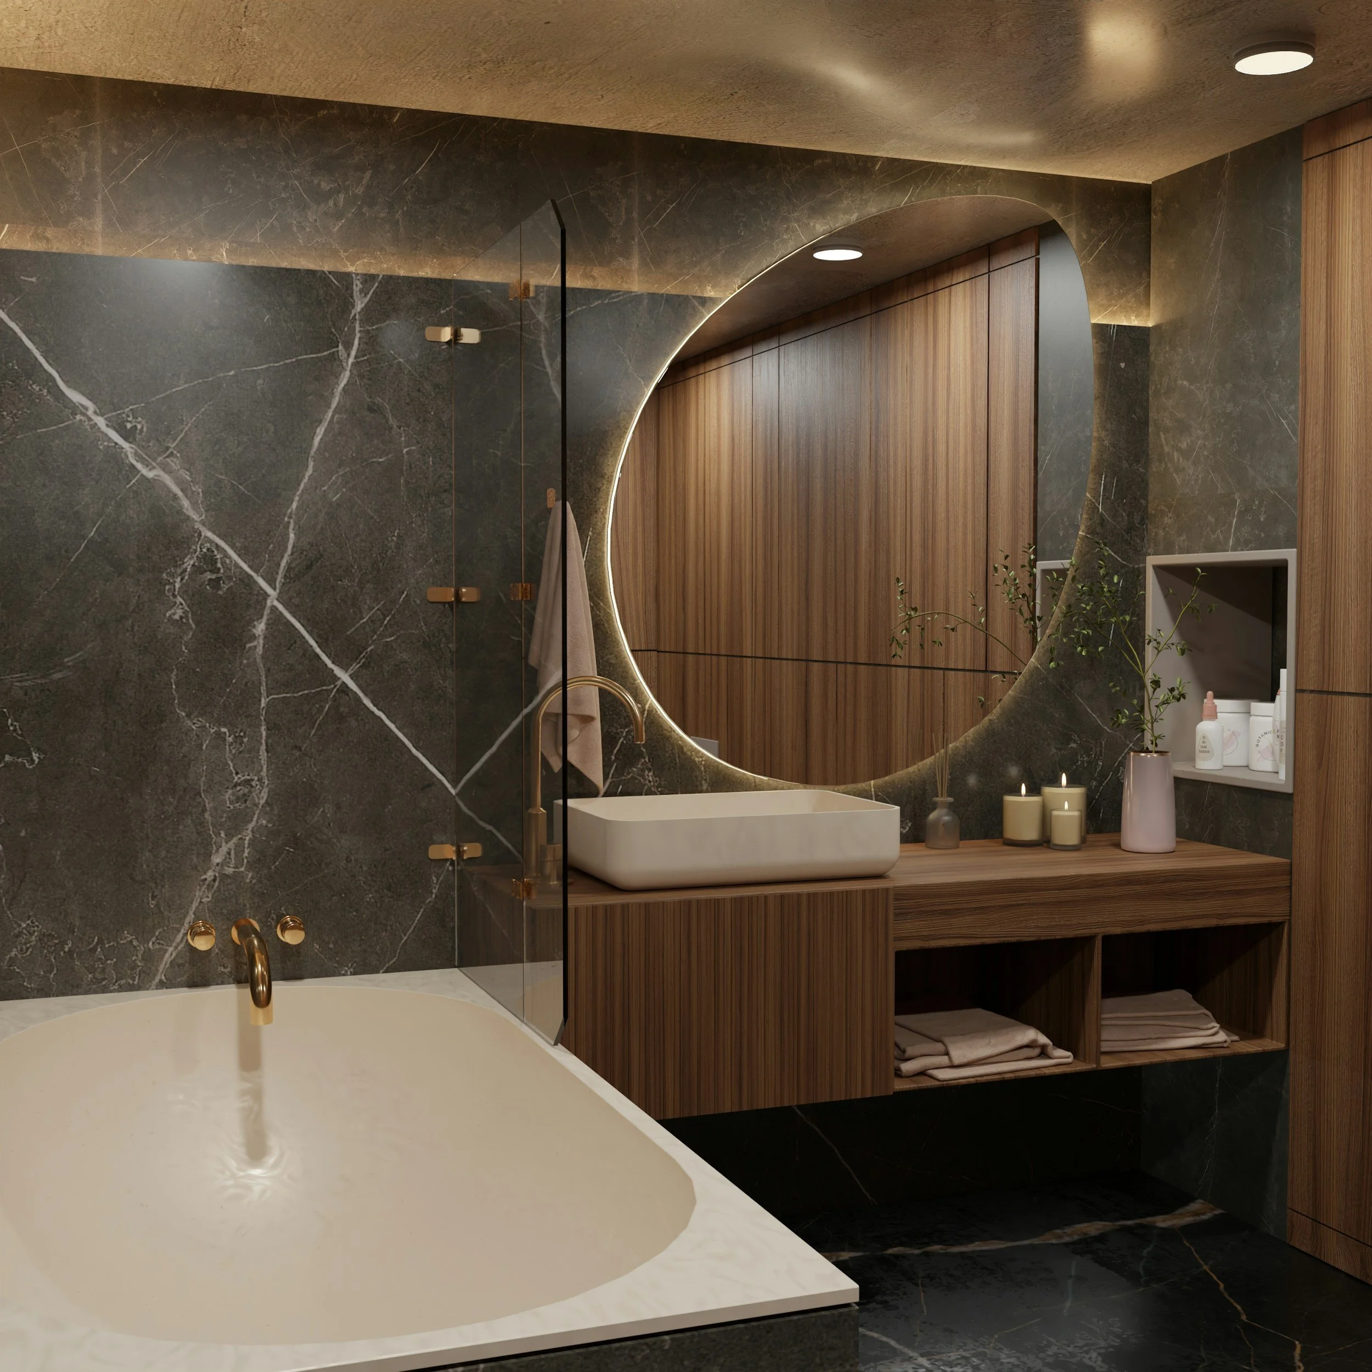
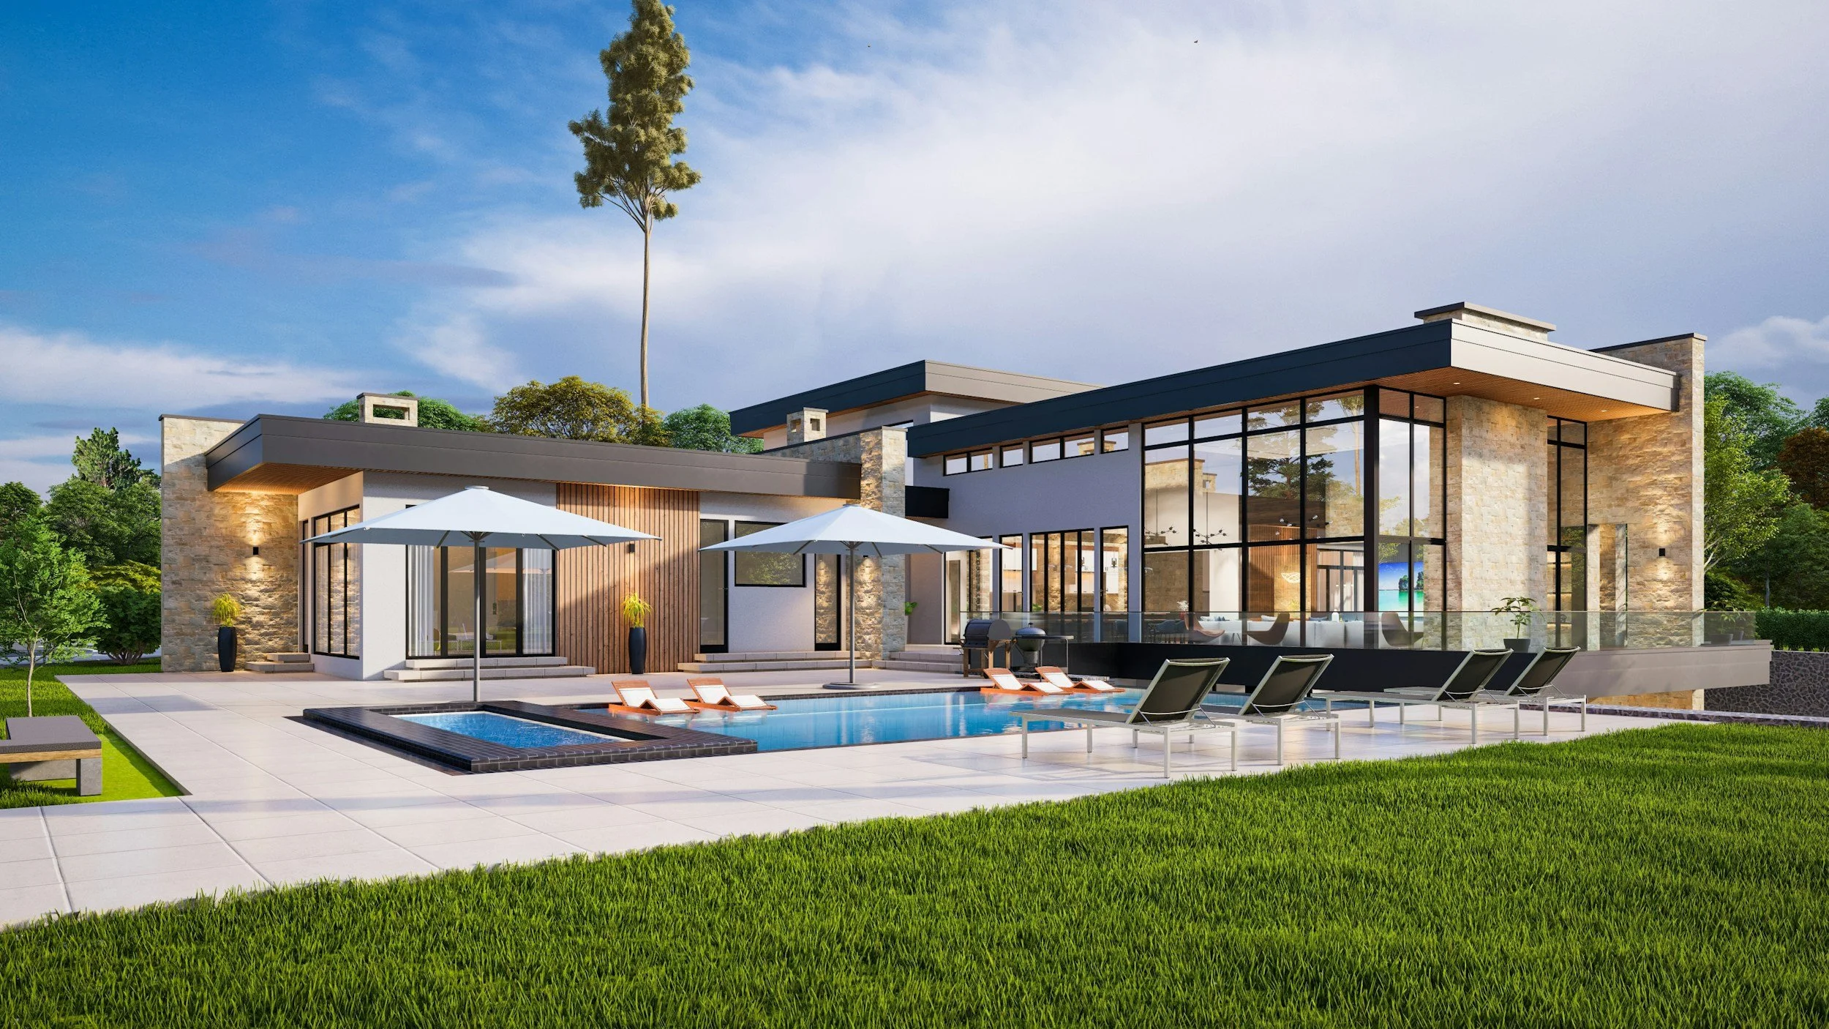
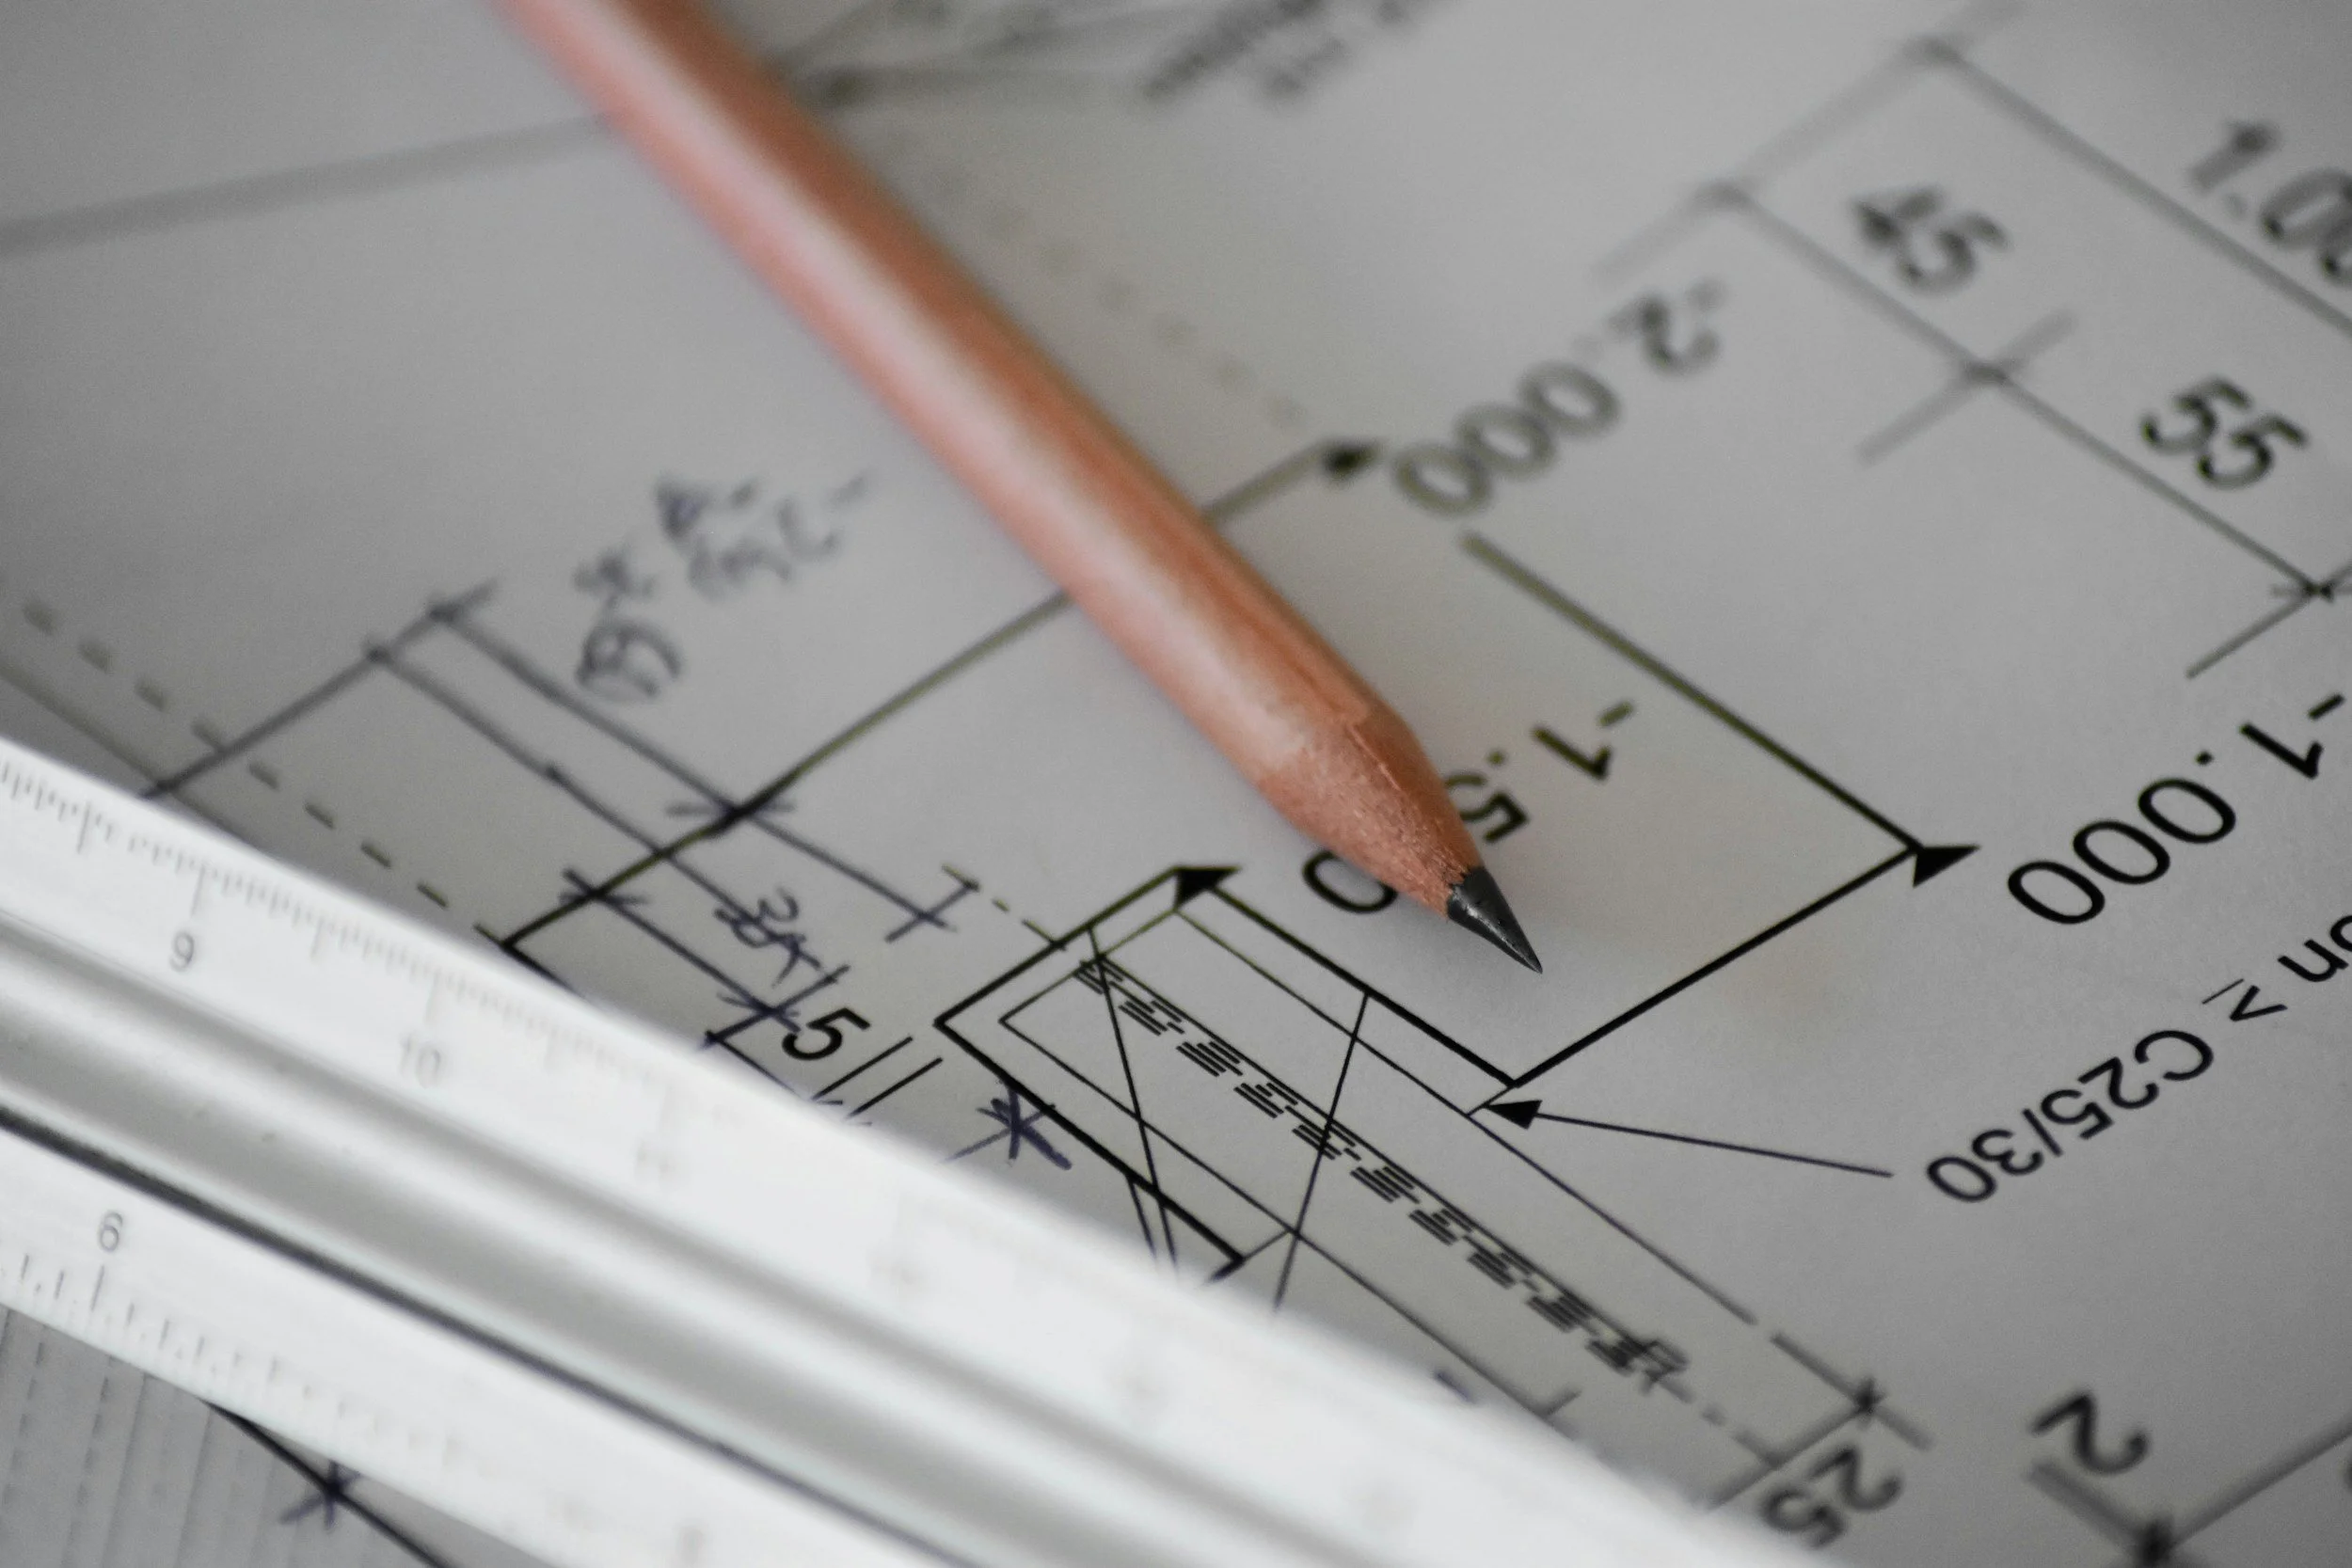
Our studio provides comprehensive construction documentation and technical drawing services to support every phase of the design and build process. This includes detailed CAD plans, precise architectural detailing, and coordinated construction drawings that ensure clarity and accuracy in execution. We also develop 3D renderings that communicate spatial relationships, materiality, and lighting conditions with a high degree of realism, allowing clients and builders to fully understand the design intent before construction begins. From architectural feature drawings to fully coordinated design sets, our documentation bridges concept and construction with precision, efficiency, and design integrity. Providing visualization for big ideas and real impact.
CAD, 3D Rendering & Construction Drawing Services
Some of our services include:
Interior Technical Drawings
CAD Drawings
3D Renderings
Electrical Plans
Ceiling Plans